
Complete Interior Design
From concept to completion, we orchestrate every detail of your interior transformation. Our comprehensive service includes spatial planning that optimises your floor layout, material selection guided by durability and aesthetic coherence, and colour consultation that considers natural light and room function.
We curate furniture and fixtures that align with your lifestyle, coordinate with tradespeople throughout the build phase, and provide styling services for the finishing touches. This service suits clients undertaking whole-room renovations or those building new interiors from architectural shells.

Bespoke Carpentry & Joinery
Handcrafted storage solutions designed specifically for your space. We create fitted wardrobes with internal configurations tailored to your wardrobe, custom shelving that makes use of awkward alcoves, window seats with integrated storage, and architectural joinery that adds character.
Our carpenters work with sustainable hardwoods and quality sheet materials, ensuring joints are precise and finishes are smooth. Each piece is measured, constructed, and installed to maximise functionality while complementing your interior aesthetic. Perfect for homes requiring storage solutions that standard furniture cannot provide.
Painting & Decorating

Expert surface preparation and finishing that transforms walls, ceilings, woodwork, and metalwork. We begin with thorough preparation including filling cracks, sanding uneven surfaces, and priming appropriately for the chosen finish.
Our decorators work with premium paints that offer excellent coverage and durability. We also install wallpapers, including pattern-matching for complex designs and specialist techniques for textured or metallic papers. Attention to masking, cutting-in, and clean edges ensures a professional result that enhances your interior scheme.
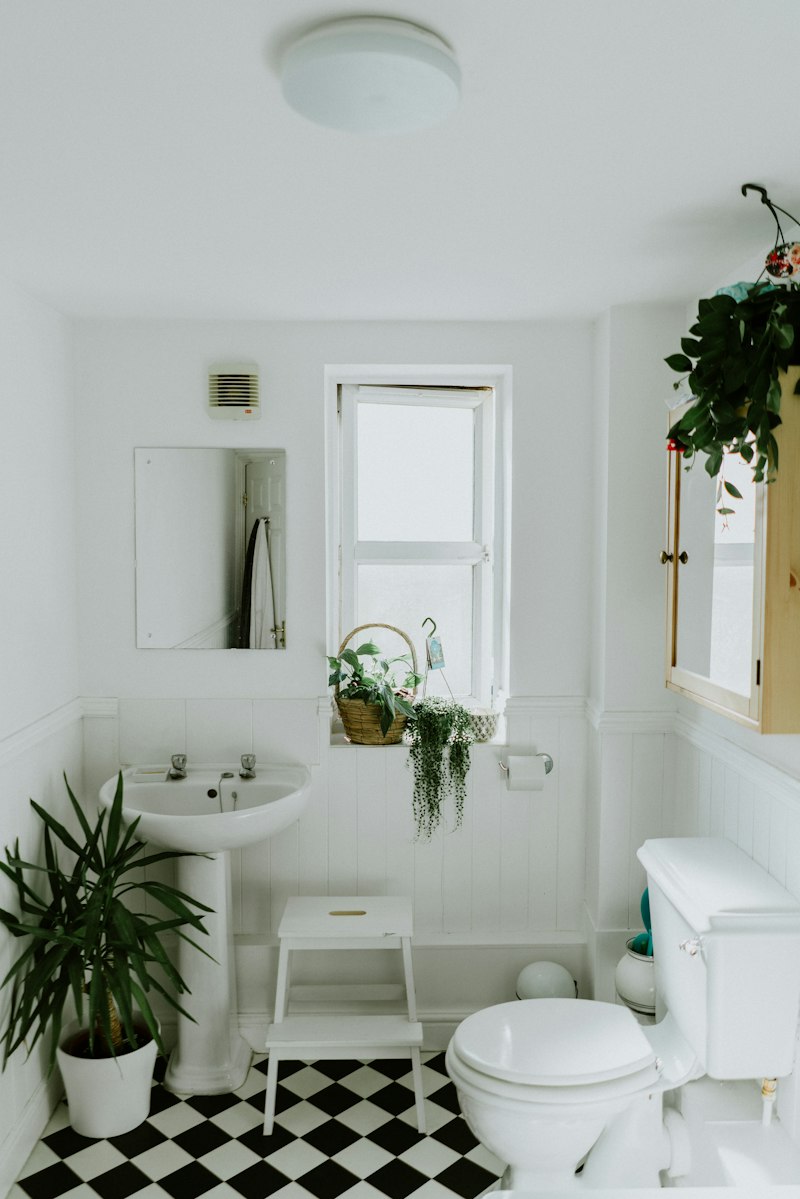
Bathroom Renovation
Full bathroom transformation from design concept through to final installation. We handle spatial planning to optimise layouts, coordinate plumbing relocations if required, and design tile schemes that balance aesthetics with practical water management.
Our service includes fixture selection with attention to water efficiency, ventilation design to prevent moisture issues, waterproofing membranes correctly applied, and installation of sanitaryware, tiling, and finishing details. We ensure building regulations compliance throughout and manage inspections where required. Ideal for updating outdated bathrooms or creating new wetrooms.

Space Planning Consultation
Professional spatial analysis to help you make the most of your floor area. We assess traffic flow patterns, identify opportunities to improve circulation, and recommend furniture placement that balances function with visual harmony.
This consultation includes scaled floor plans, furniture layout options, and advice on creating functional zones within open-plan spaces. Particularly valuable before purchasing furniture or committing to structural changes, this service helps you visualise possibilities and avoid costly mistakes.
Lighting Design & Installation
Strategic lighting schemes that enhance both mood and functionality. We design layered lighting systems incorporating ambient sources for general illumination, task lighting for specific activities, and accent lighting to highlight architectural features or artwork.
Our electricians install fixtures, wire circuitry to current regulations, and configure dimming systems where appropriate. We consider colour temperature, beam angles, and glare control to create comfortable, adaptable lighting environments. This service suits renovations requiring electrical updates or new builds where lighting hasn't been specified.
